Home Project Calculator › Flooring Calculator
Flooring Calculator
Enter your room dimensions and the coverage printed on the box. The calculator returns total square footage, a waste allowance matched to your layout, and the number of boxes to actually buy.
Flooring Material Shopping List
Generated at materialestimator.com
Layout shown proportionally. Cut pieces at edges are shown in a lighter shade.
How the flooring math works
Square footage is the easy half: length times width, added up across every area you are covering. Irregular rooms are easier if you break them into rectangles and sum them rather than trying to handle an L-shape in one calculation.
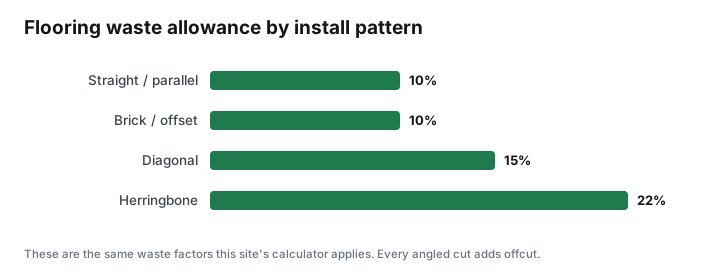
The half that catches people is waste. Flooring is sold by the box, and offcuts at the end of each row usually cannot be reused, so you always buy more than your raw square footage. A straight-lay plank floor in a simple rectangular room runs about 5% waste. A diagonal layout runs closer to 10%, and a herringbone or chevron pattern can reach 15% because almost every board gets cut twice.
Then round up to whole boxes. If your room needs 214 sq ft with waste and the box covers 20.1 sq ft, that is 10.6 boxes — which means 11. Rounding down to save money is how projects stall two rows from the wall.
Buy the extra in the same order. Flooring is manufactured in dye and finish lots, and a box bought three months later can be visibly different even in the same product code. Most installers keep one full spare box after the job for future repairs.
What throws the estimate off
Closets, hearths and door thresholds are usually measured wrong. Closet floors are typically included; a hearth is typically not. Decide before you measure, and be consistent.
Plank direction changes waste. Running boards along the long wall generally produces less offcut than running across it, because you get more full boards per row.
Underlayment is separate. Some products have it pre-attached and some do not, and the coverage per roll rarely matches the coverage per box of flooring.
Flooring calculator FAQ
How much extra flooring should I buy for waste?
About 5% for a straight lay in a simple rectangular room, 10% for a diagonal layout or a room with lots of corners and closets, and up to 15% for herringbone or chevron patterns where nearly every board is cut.
How do I calculate square footage for an L-shaped room?
Split it into two rectangles, calculate each one as length times width, and add them together. Trying to handle an irregular shape in a single calculation is where most measuring errors come from.
Why do I need to buy whole boxes of flooring?
Flooring is packaged and sold by the box, and boxes from a later production run can differ in shade and finish. Buy all of it in one order, round up to the next whole box, and keep the spare for repairs.
Does plank direction change how much flooring I need?
Yes, slightly. Running planks parallel to the longest wall usually yields more full boards per row and less offcut waste than running them across the room.
Other project calculators
Every calculator on this site works the same way — enter real measurements, get quantities you can hand to a supplier.
- Fence Calculator — Enter your run length, height and post spacing to get exact post, rail, picket and concrete counts, plus a material cost estimate
- Roofing Calculator — Enter footprint and roof pitch to get roofing squares, shingle bundles, underlayment and ridge cap quantities with a cost estimate
- Paint Calculator — Enter room dimensions, coats and door and window openings to get the exact number of gallons needed for walls, ceiling and trim
- Deck Calculator — Enter deck size, board width and joist spacing to get decking board counts, joists, beams, footings and fastener quantities
- Drywall Calculator — Enter room dimensions and sheet size to get the number of drywall sheets, joint compound, tape and screws needed, with waste included
- Wainscoting Calculator — Enter wall length and panel height to get panel, chair rail, baseboard and cap moulding quantities plus a material cost estimate
Working through a whole project? The full project calculator keeps all seven in one place, and the in-depth guides cover estimating materials accurately and reducing material waste.