Home Project Calculator › Wainscoting Calculator
Wainscoting Calculator
Enter the wall length you are covering and the height you want the wainscoting to finish at. The calculator returns panel, chair rail, baseboard and cap moulding quantities in the lengths they are actually sold in.
Enter your wall dimensions and style preferences to get an exact board count, panel opening dimensions, and a visual layout preview. Works for traditional raised-panel wainscoting, board-and-batten, and shaker-style panel installations.
How the wainscoting math works
Wainscoting is a linear-foot estimate rather than an area one. Measure the total run of wall you are covering, subtract door openings, and that figure drives every trim piece — chair rail, cap and baseboard all run the same distance.
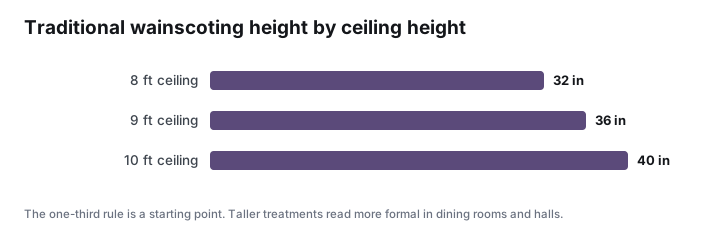
Height is a proportion decision before it is a measurement. The traditional placement is about one third of wall height, which lands near 32 inches in a room with 8 ft ceilings. Taller treatments — 48 inches and up — read more formal and are common in dining rooms and hallways.
Panel spacing is where a room is won or lost. Rather than starting from one corner with a fixed panel width, divide the wall into equal bays so the panels come out symmetrical on both ends. An off-center final panel is the detail that makes an otherwise good install look wrong.
Trim is sold in fixed lengths — commonly 8, 12 and 16 ft — so your order is a rounding problem, not a division problem. Buying longer stock where a wall allows it means fewer joints to cope and fill.
What throws the estimate off
Outside corners consume more material than inside corners, because mitres waste the end of a board and mistakes are expensive on a visible corner.
Existing baseboard usually has to come off. Wainscoting sits on top of the base, so plan on removing and reinstalling or replacing it rather than working around it.
Add 10% for cuts and mistakes. Trim carpentry is unforgiving, and a coped joint that goes wrong costs you the whole length.
Wainscoting calculator FAQ
How high should wainscoting be?
The traditional rule is about one third of wall height, which is roughly 32 inches with 8 ft ceilings. Taller treatments of 48 inches or more read more formal and suit dining rooms, hallways and stairwells.
How do I space wainscoting panels evenly?
Divide the wall into equal bays rather than starting from a corner with a fixed panel width. Equal bays keep the end panels symmetrical, which is what makes an install look intentional.
How much extra trim should I buy?
Around 10%. Trim is sold in fixed 8, 12 and 16 ft lengths, and a mis-cut cope or mitre usually costs you the whole piece rather than a few inches.
Does wainscoting go over existing baseboard?
Normally the existing baseboard comes off first, since the wainscoting assembly includes its own base. Removing it gives a cleaner result than trying to scribe around what is already there.
Other project calculators
Every calculator on this site works the same way — enter real measurements, get quantities you can hand to a supplier.
- Fence Calculator — Enter your run length, height and post spacing to get exact post, rail, picket and concrete counts, plus a material cost estimate
- Flooring Calculator — Enter room dimensions to get square footage, waste allowance and the number of boxes to buy for laminate, vinyl or hardwood
- Roofing Calculator — Enter footprint and roof pitch to get roofing squares, shingle bundles, underlayment and ridge cap quantities with a cost estimate
- Paint Calculator — Enter room dimensions, coats and door and window openings to get the exact number of gallons needed for walls, ceiling and trim
- Deck Calculator — Enter deck size, board width and joist spacing to get decking board counts, joists, beams, footings and fastener quantities
- Drywall Calculator — Enter room dimensions and sheet size to get the number of drywall sheets, joint compound, tape and screws needed, with waste included
Working through a whole project? The full project calculator keeps all seven in one place, and the in-depth guides cover estimating materials accurately and reducing material waste.